Jewelry/Watchmaking
USB Microscope for Jewelry Inspection and Detail Documentation
Magnified image capture for gemstones, settings, hallmarks, engraving, surface defects, watch parts, and collectible coins.
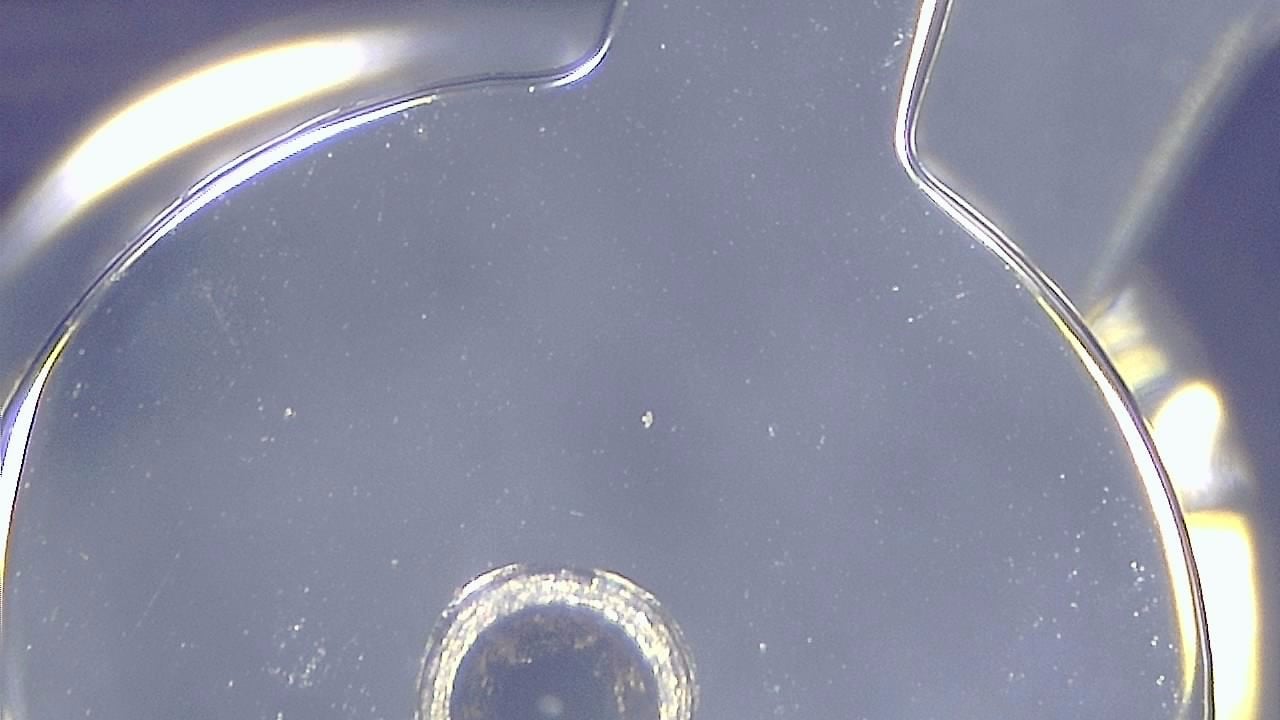
Overview
Precision jewelry and watchmaking require visualization tools capable of revealing microscopic details. Smart G-Scope provides artisans, gemologists, and watchmakers with a versatile solution to inspect settings, soldering, mechanisms, and gemstones.
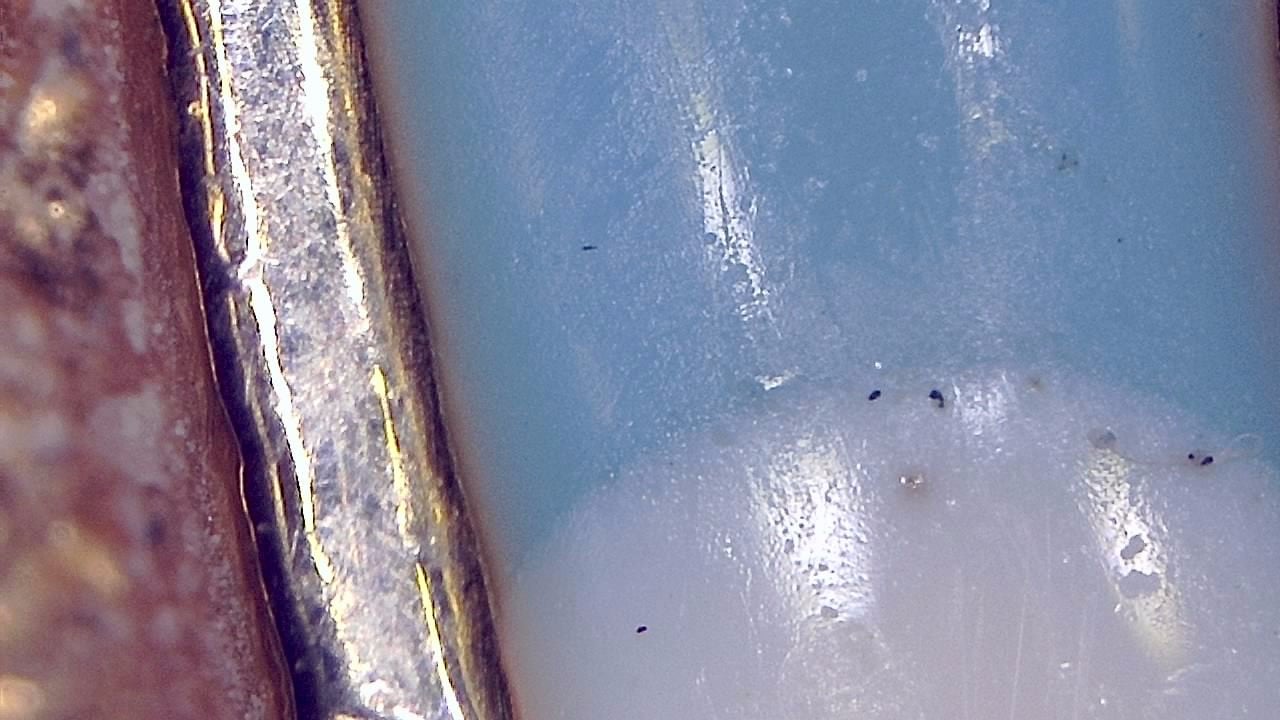
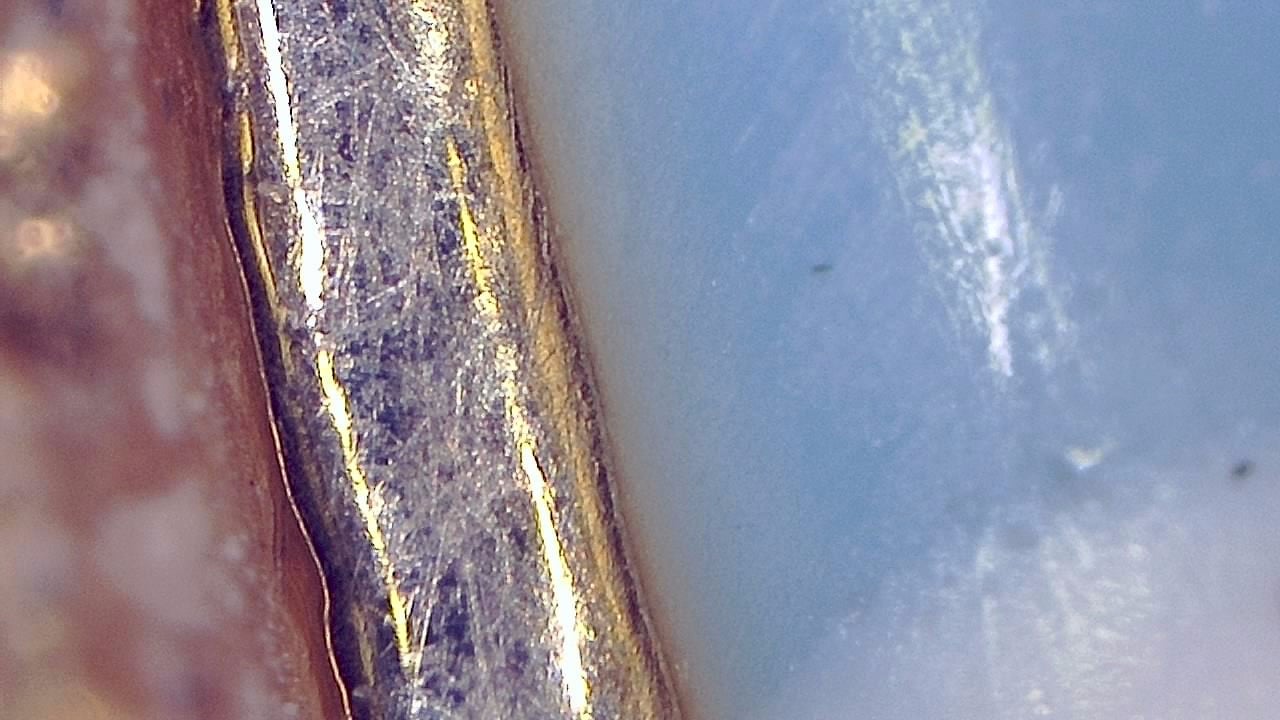
It can help evaluate gemstone quality, detect inclusions, verify setting integrity, and document restoration work with high-resolution images that can be shared with clients or insurers.
In watchmaking, it supports inspection of gears, pivots, springs, and tiny components for fault diagnosis and repair quality control.
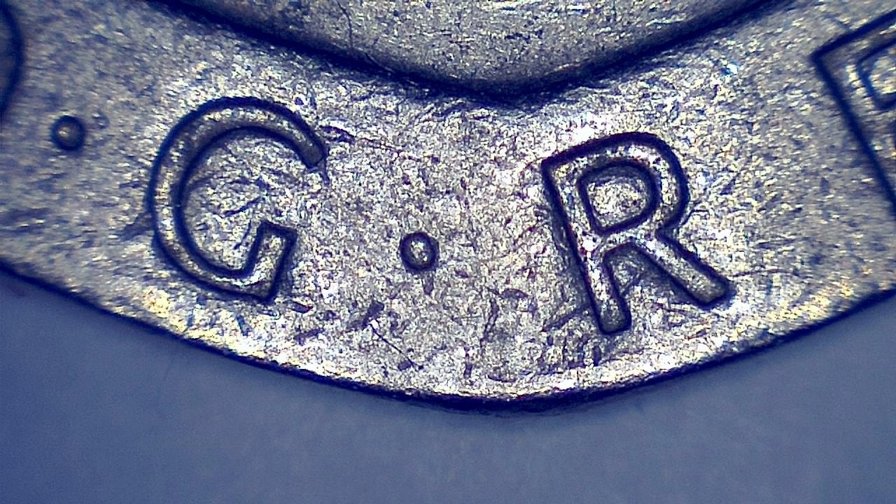
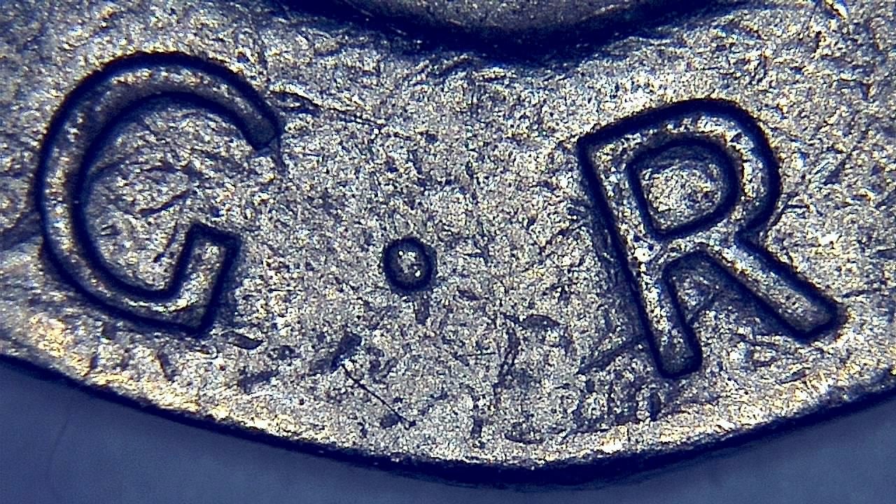
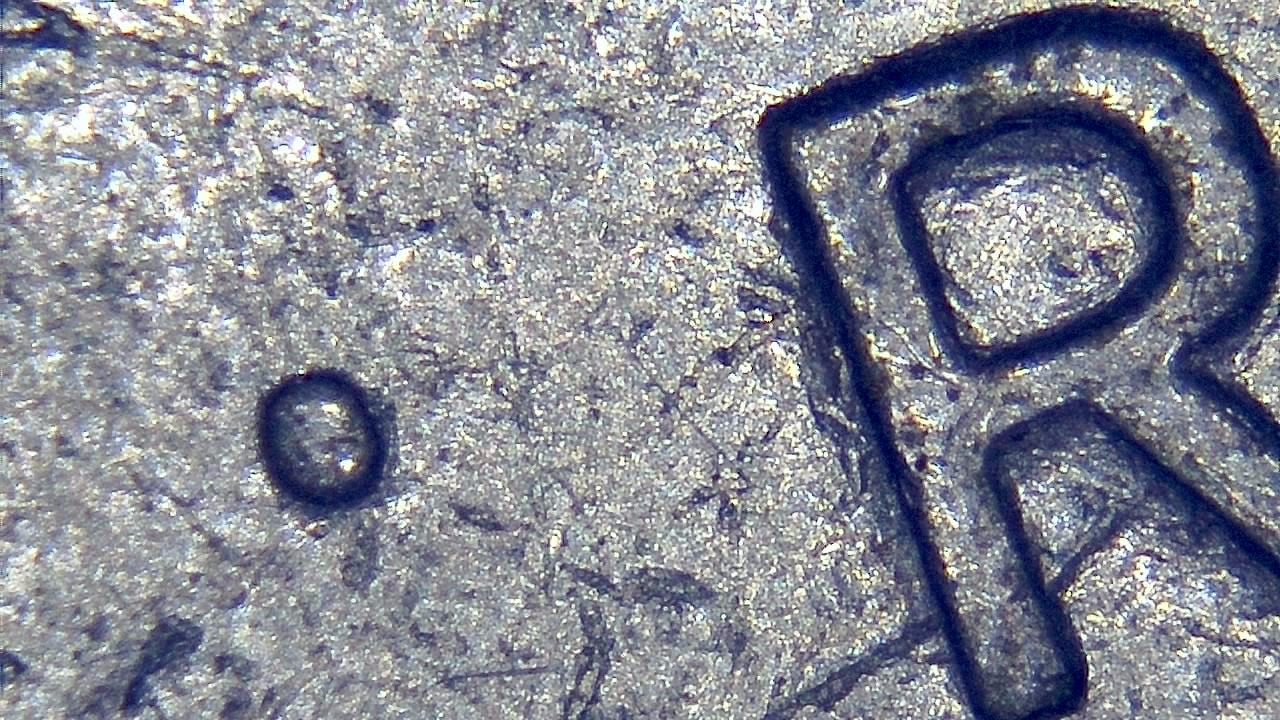
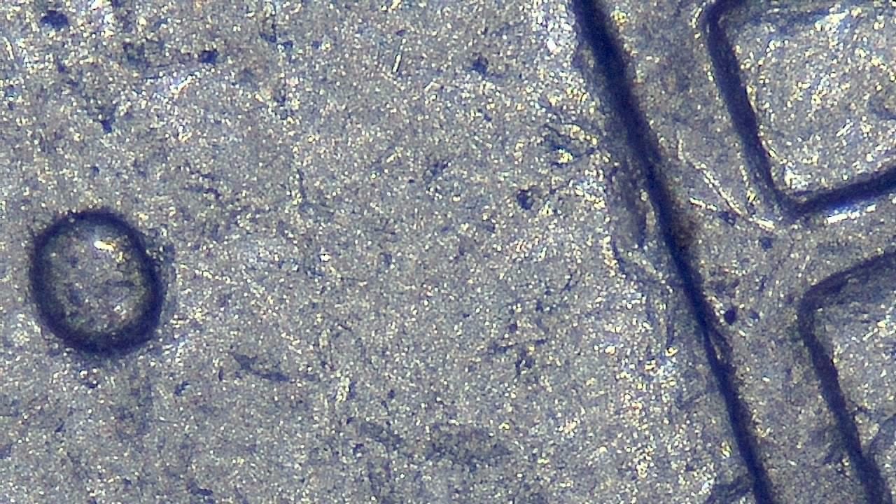
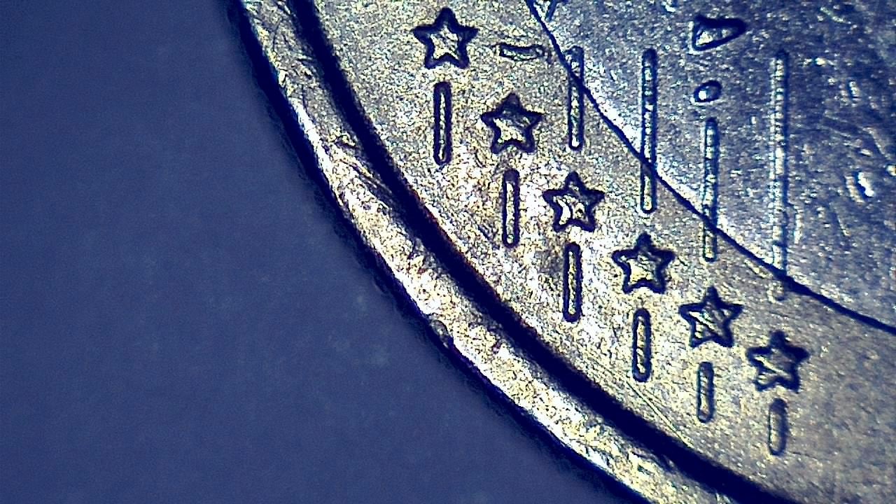
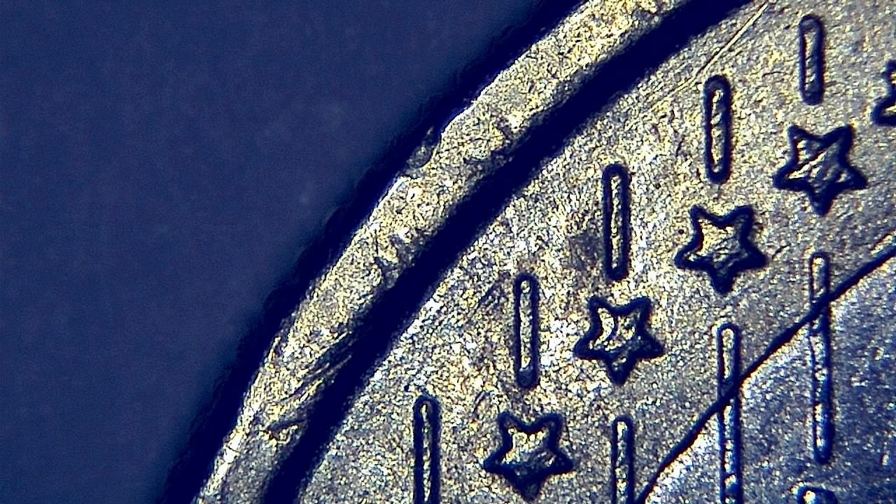
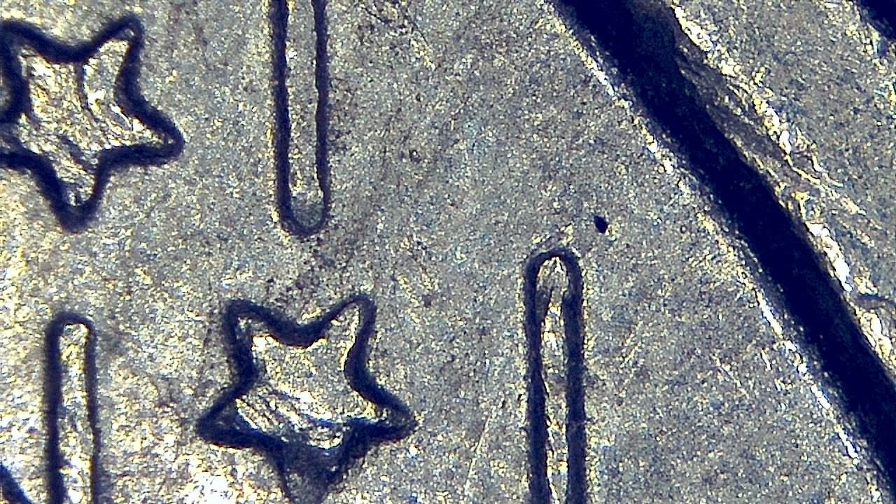
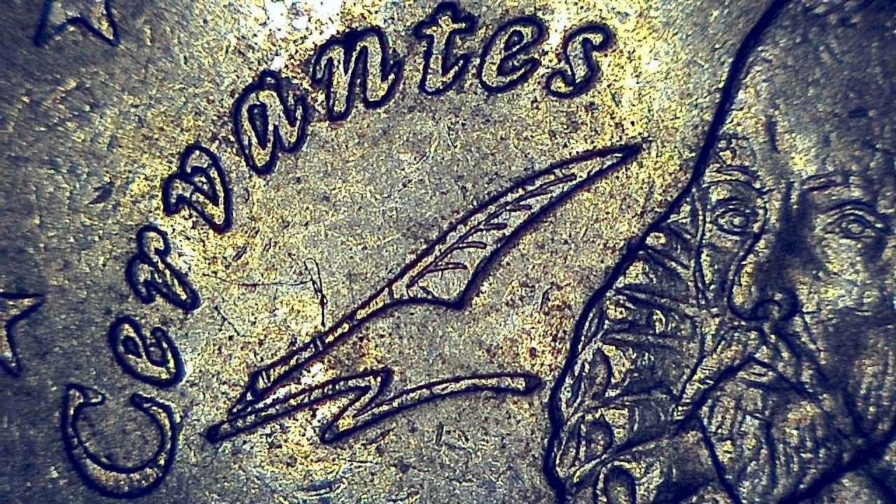
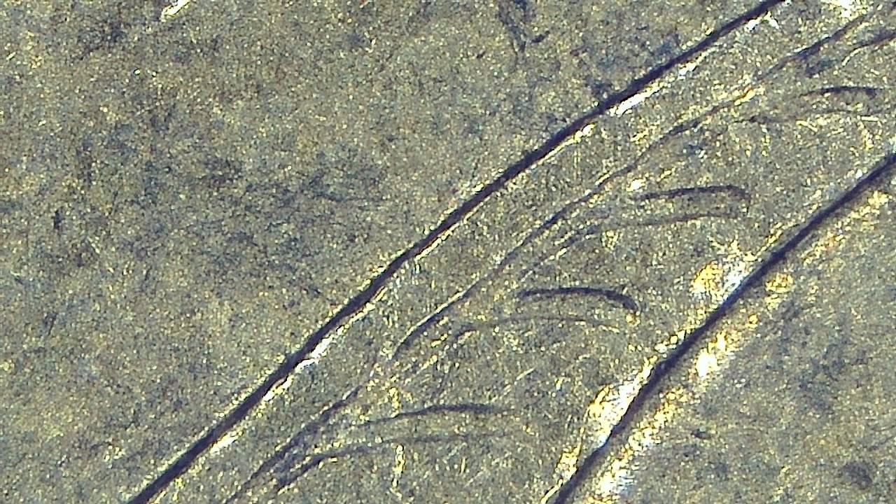
Smart G-Scope is also well suited for numismatics and collectibles: it helps examine mint marks, micro-scratches, edge details, surface texture, patina, and tool marks that can indicate cleaning, wear, or counterfeiting. High-resolution photo/video capture supports grading, sales listings, and documentation for provenance.
Recommended Smart G-Scope setup
- Use a stand for repeatable bench inspection and client-facing image capture.
- Adjust light angle carefully on reflective metals and polished stones.
- Capture before/after images for repair intake, restoration, insurance, or sales documentation.
What you can observe
- Prongs, settings, solder areas, engraving, hallmarks, and surface scratches.
- Visible inclusions, chips, fractures, and dirt in stones or settings.
- Watch components, coin details, mint marks, edge features, and surface wear.
Typical workflow
- 1Clean or position the object to reduce dust and reflections.
- 2Capture overview and detail images before repair or valuation work.
- 3Use consistent lighting for before/after documentation.
Key benefits
- Inspection of settings, solder joints, and finishing
- Gemstone evaluation: inclusions, fractures, treatments
- Documentation for certifications and insurance
- Diagnosis of watch mechanisms
- Authenticity checks and restoration verification
- Detailed coin inspection for grading and counterfeit detection (mint marks, micro-wear, edge features)
Best for
- Jewelers, watchmakers, collectors, appraisers, repair benches, and customer communication.
Not ideal for
- Replacing gemological laboratory instruments when refractive index, spectroscopy, or advanced analysis is required.
Image gallery
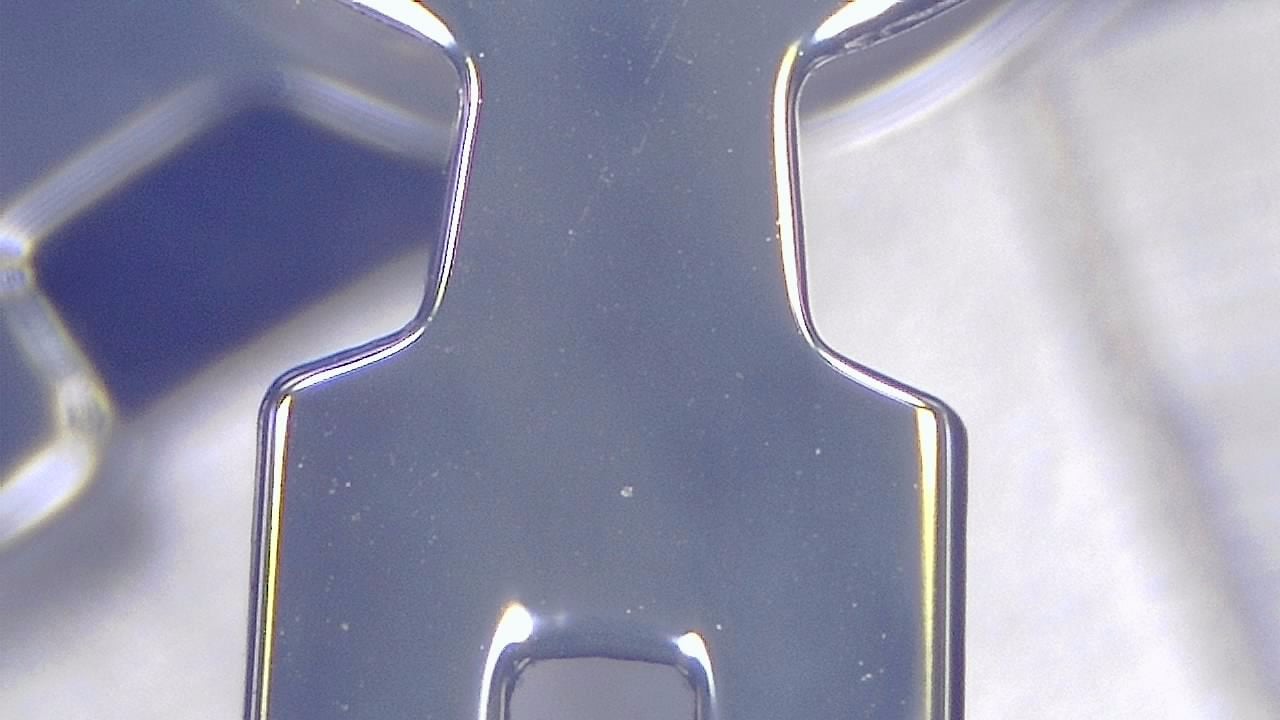
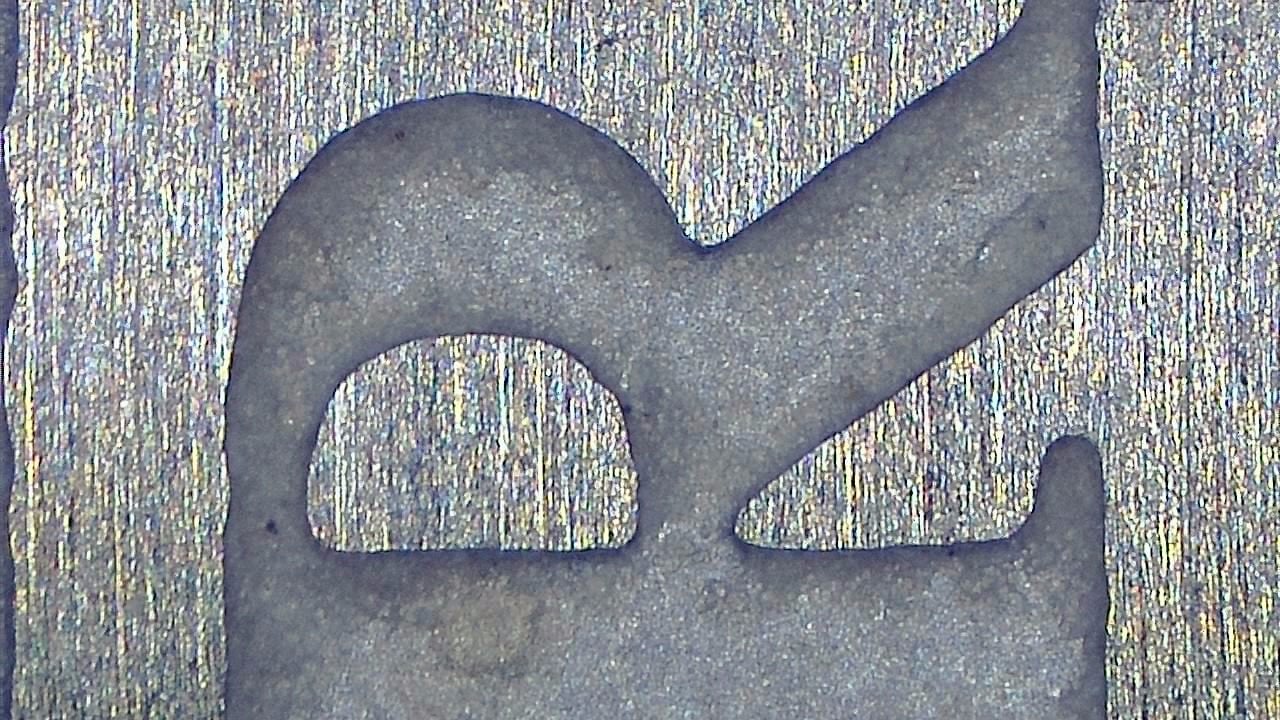
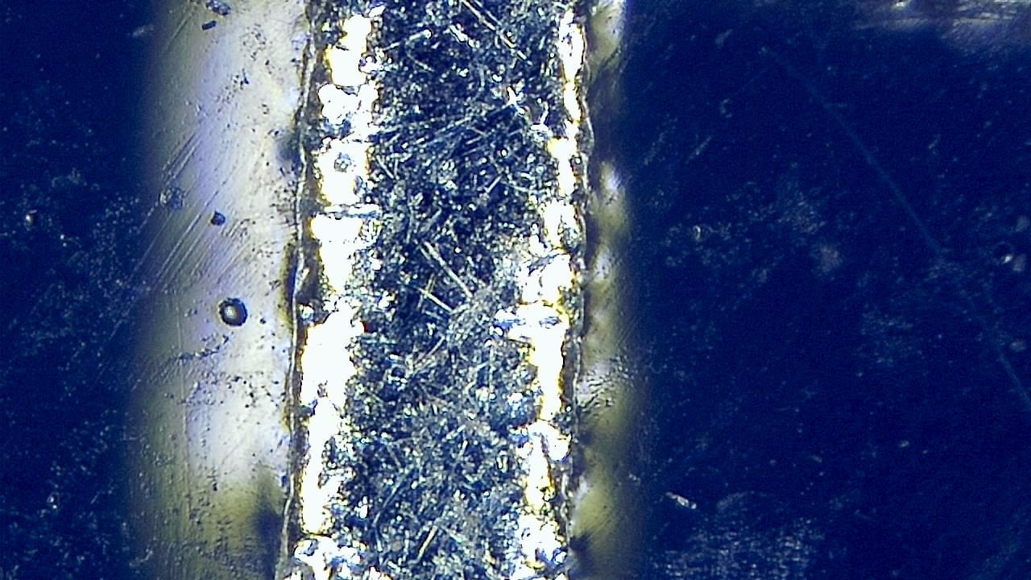
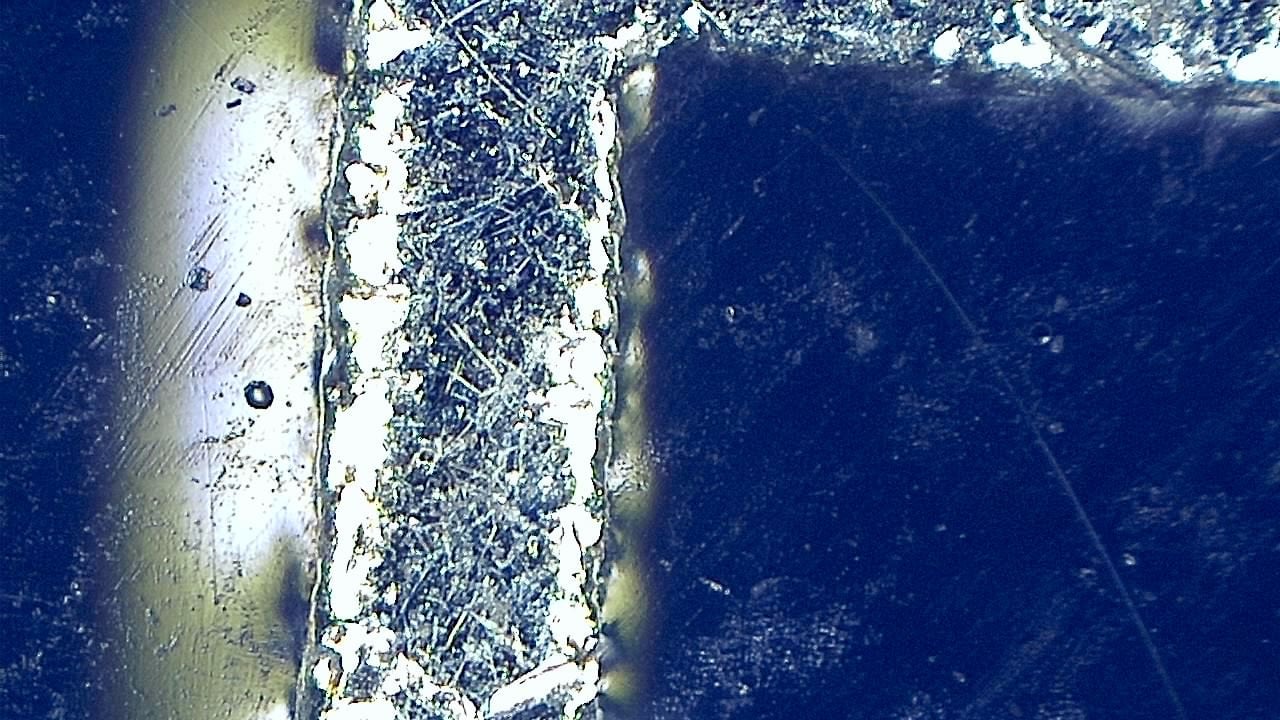
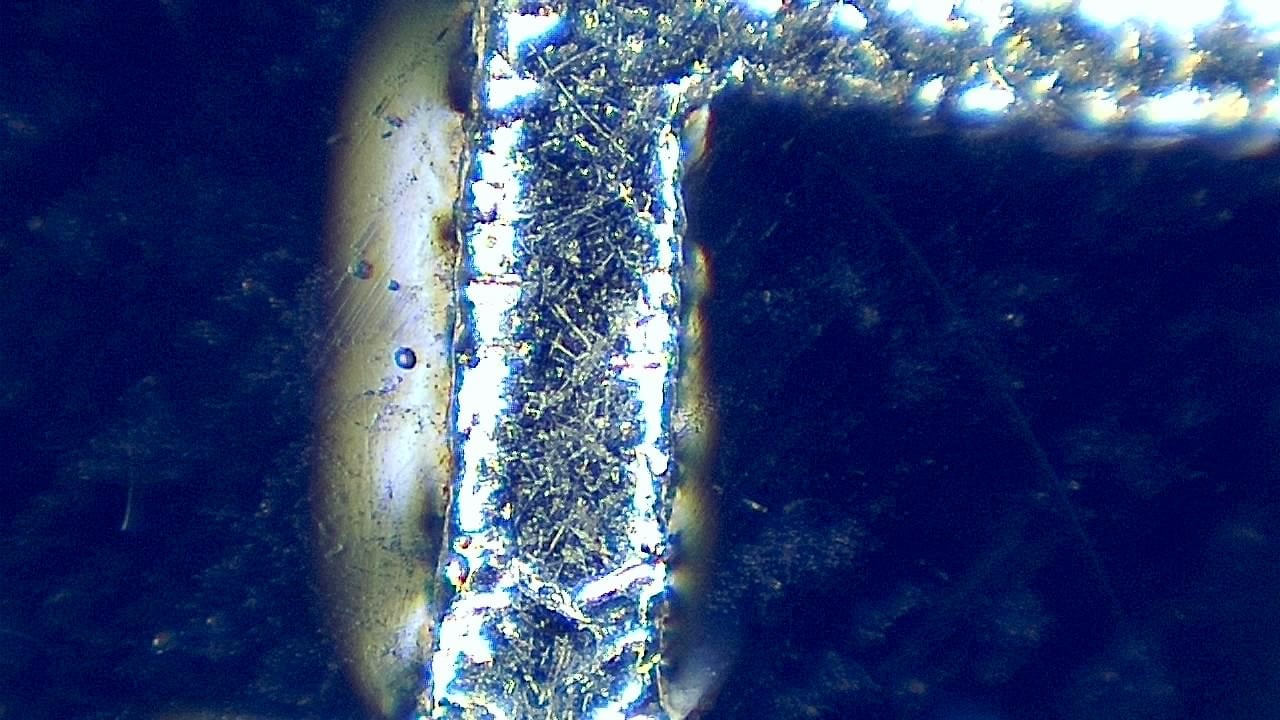
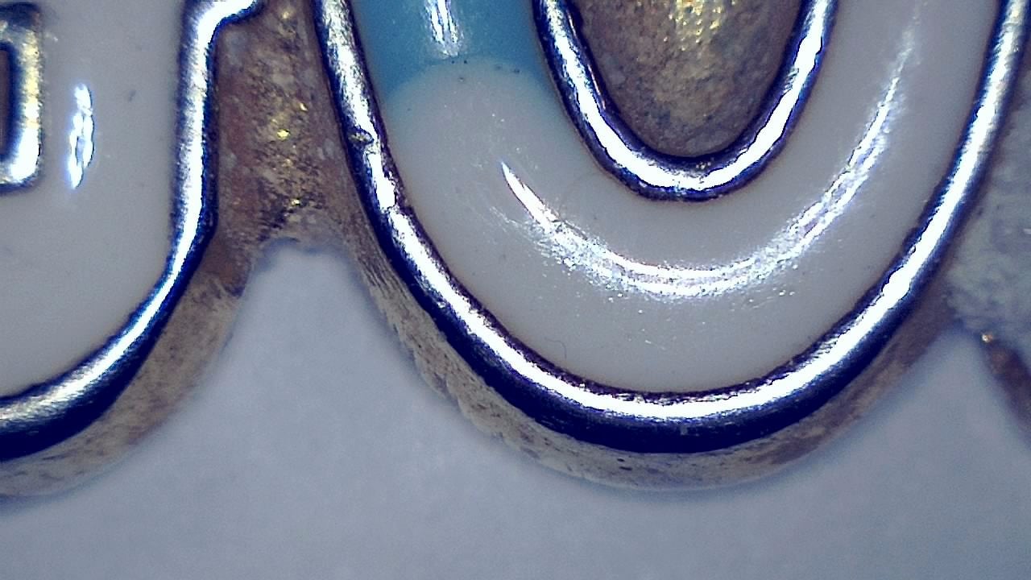
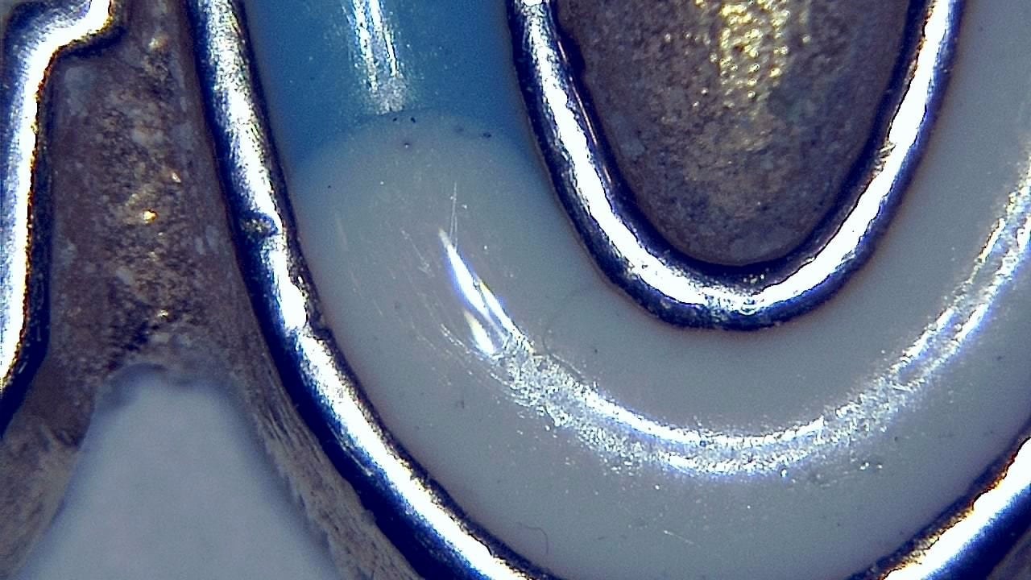


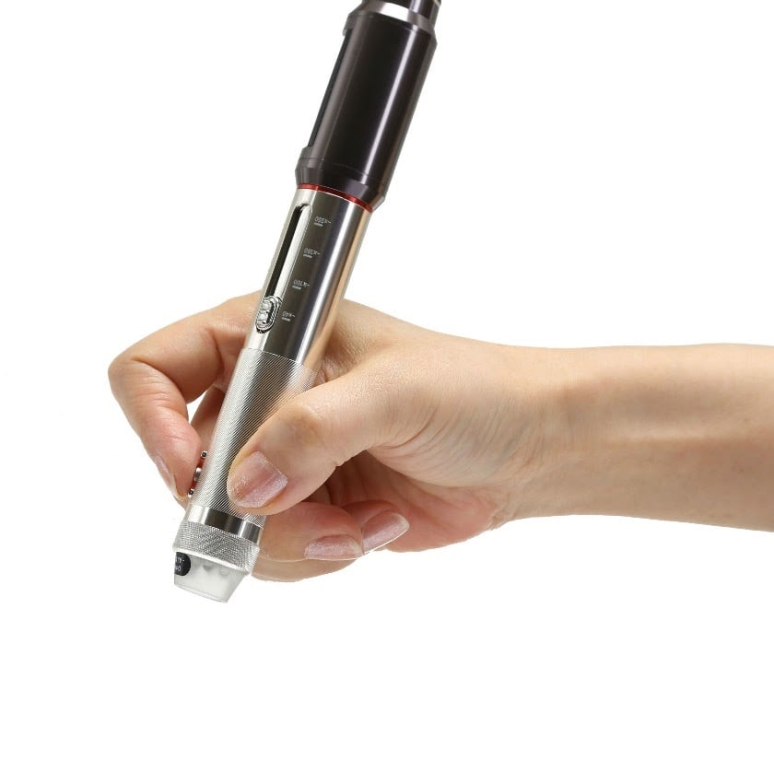
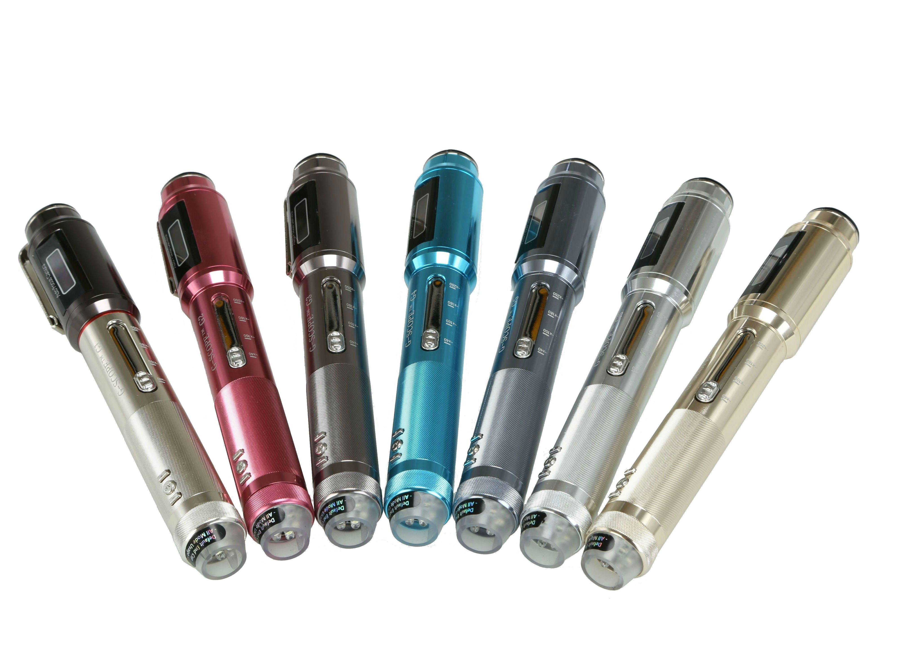
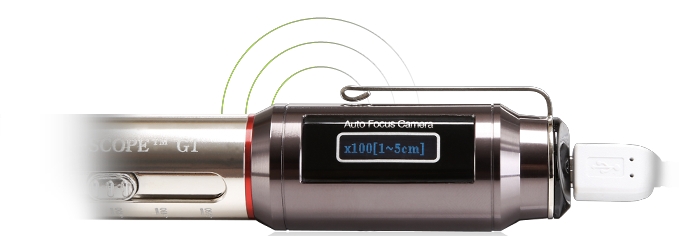
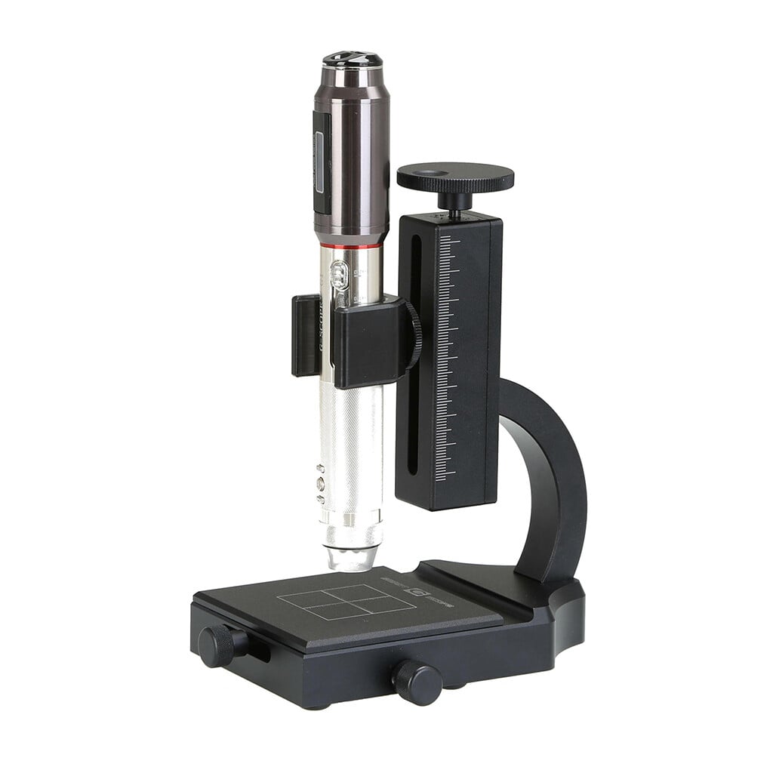
Click any image to enlarge
Practical examples
Diamond documentation for certification
A gemologist uses Smart G-Scope to document a diamond’s inclusions before issuing a certificate, capturing images that accompany the report and ensure traceability.
Vintage watch diagnosis
A watchmaker inspects the escapement of an antique pocket watch, identifying wear on escape wheel teeth that explains timekeeping drift, and documents the repair for the client.
Coin authentication and condition grading
A collector examines mint marks, edge reeding, and micro-scratches on a collectible coin to assess condition and detect suspicious tooling or surface alterations before purchase or sale.
Limitations & best practices
- For advanced gemology, complement with a refractometer and spectroscope.
- Handle parts with gloves to avoid marks and contamination.
- Adjust lighting depending on reflectance of metals and gemstones.
- Highly reflective coin surfaces or protective slabs may require angle/lighting adjustments to avoid glare and reveal texture accurately.
Frequently asked questions
Can Smart G-Scope inspect gemstones and settings?
Yes. It can document visible details such as settings, prongs, surface condition, chips, inclusions, engraving, and hallmarks.
Does it replace gemology lab equipment?
No. It is a visual inspection and documentation tool, not a replacement for specialized gemological instruments.