Quality Control
Portable USB Microscope for Quality Control and Visual Inspection
A flexible inspection workflow for documenting surface defects, assemblies, materials, and production issues across teams.
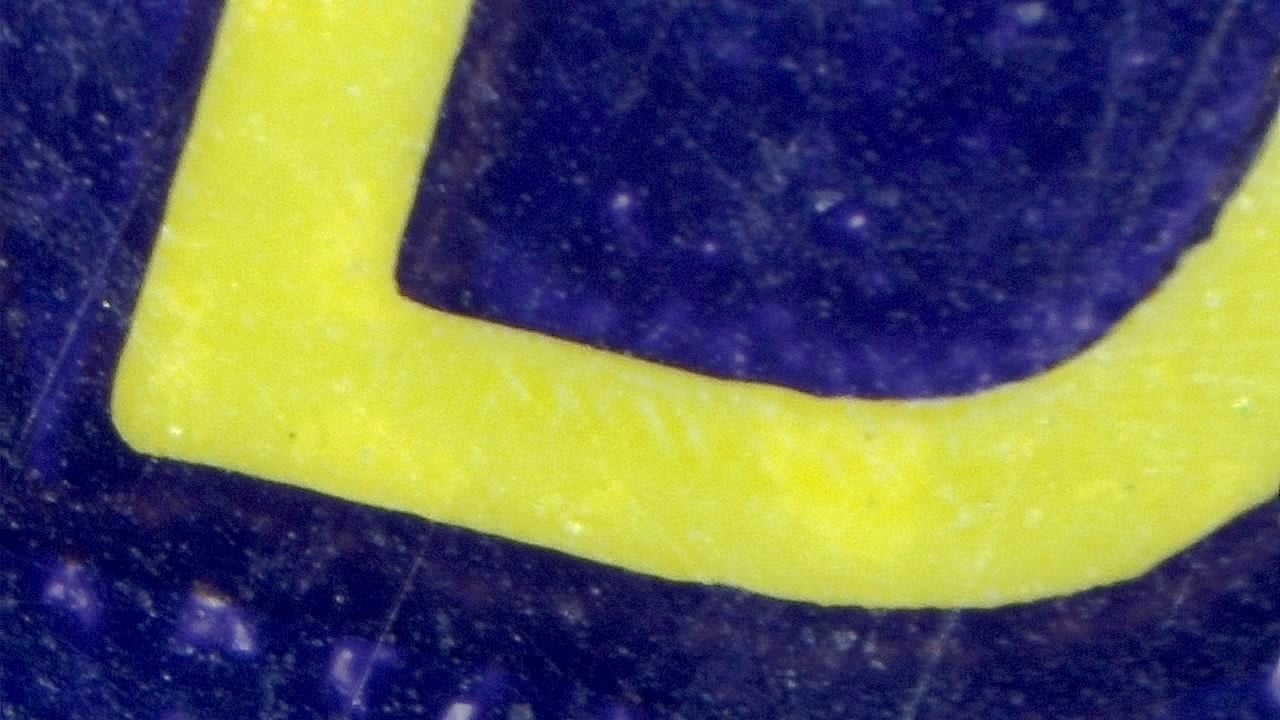
Overview
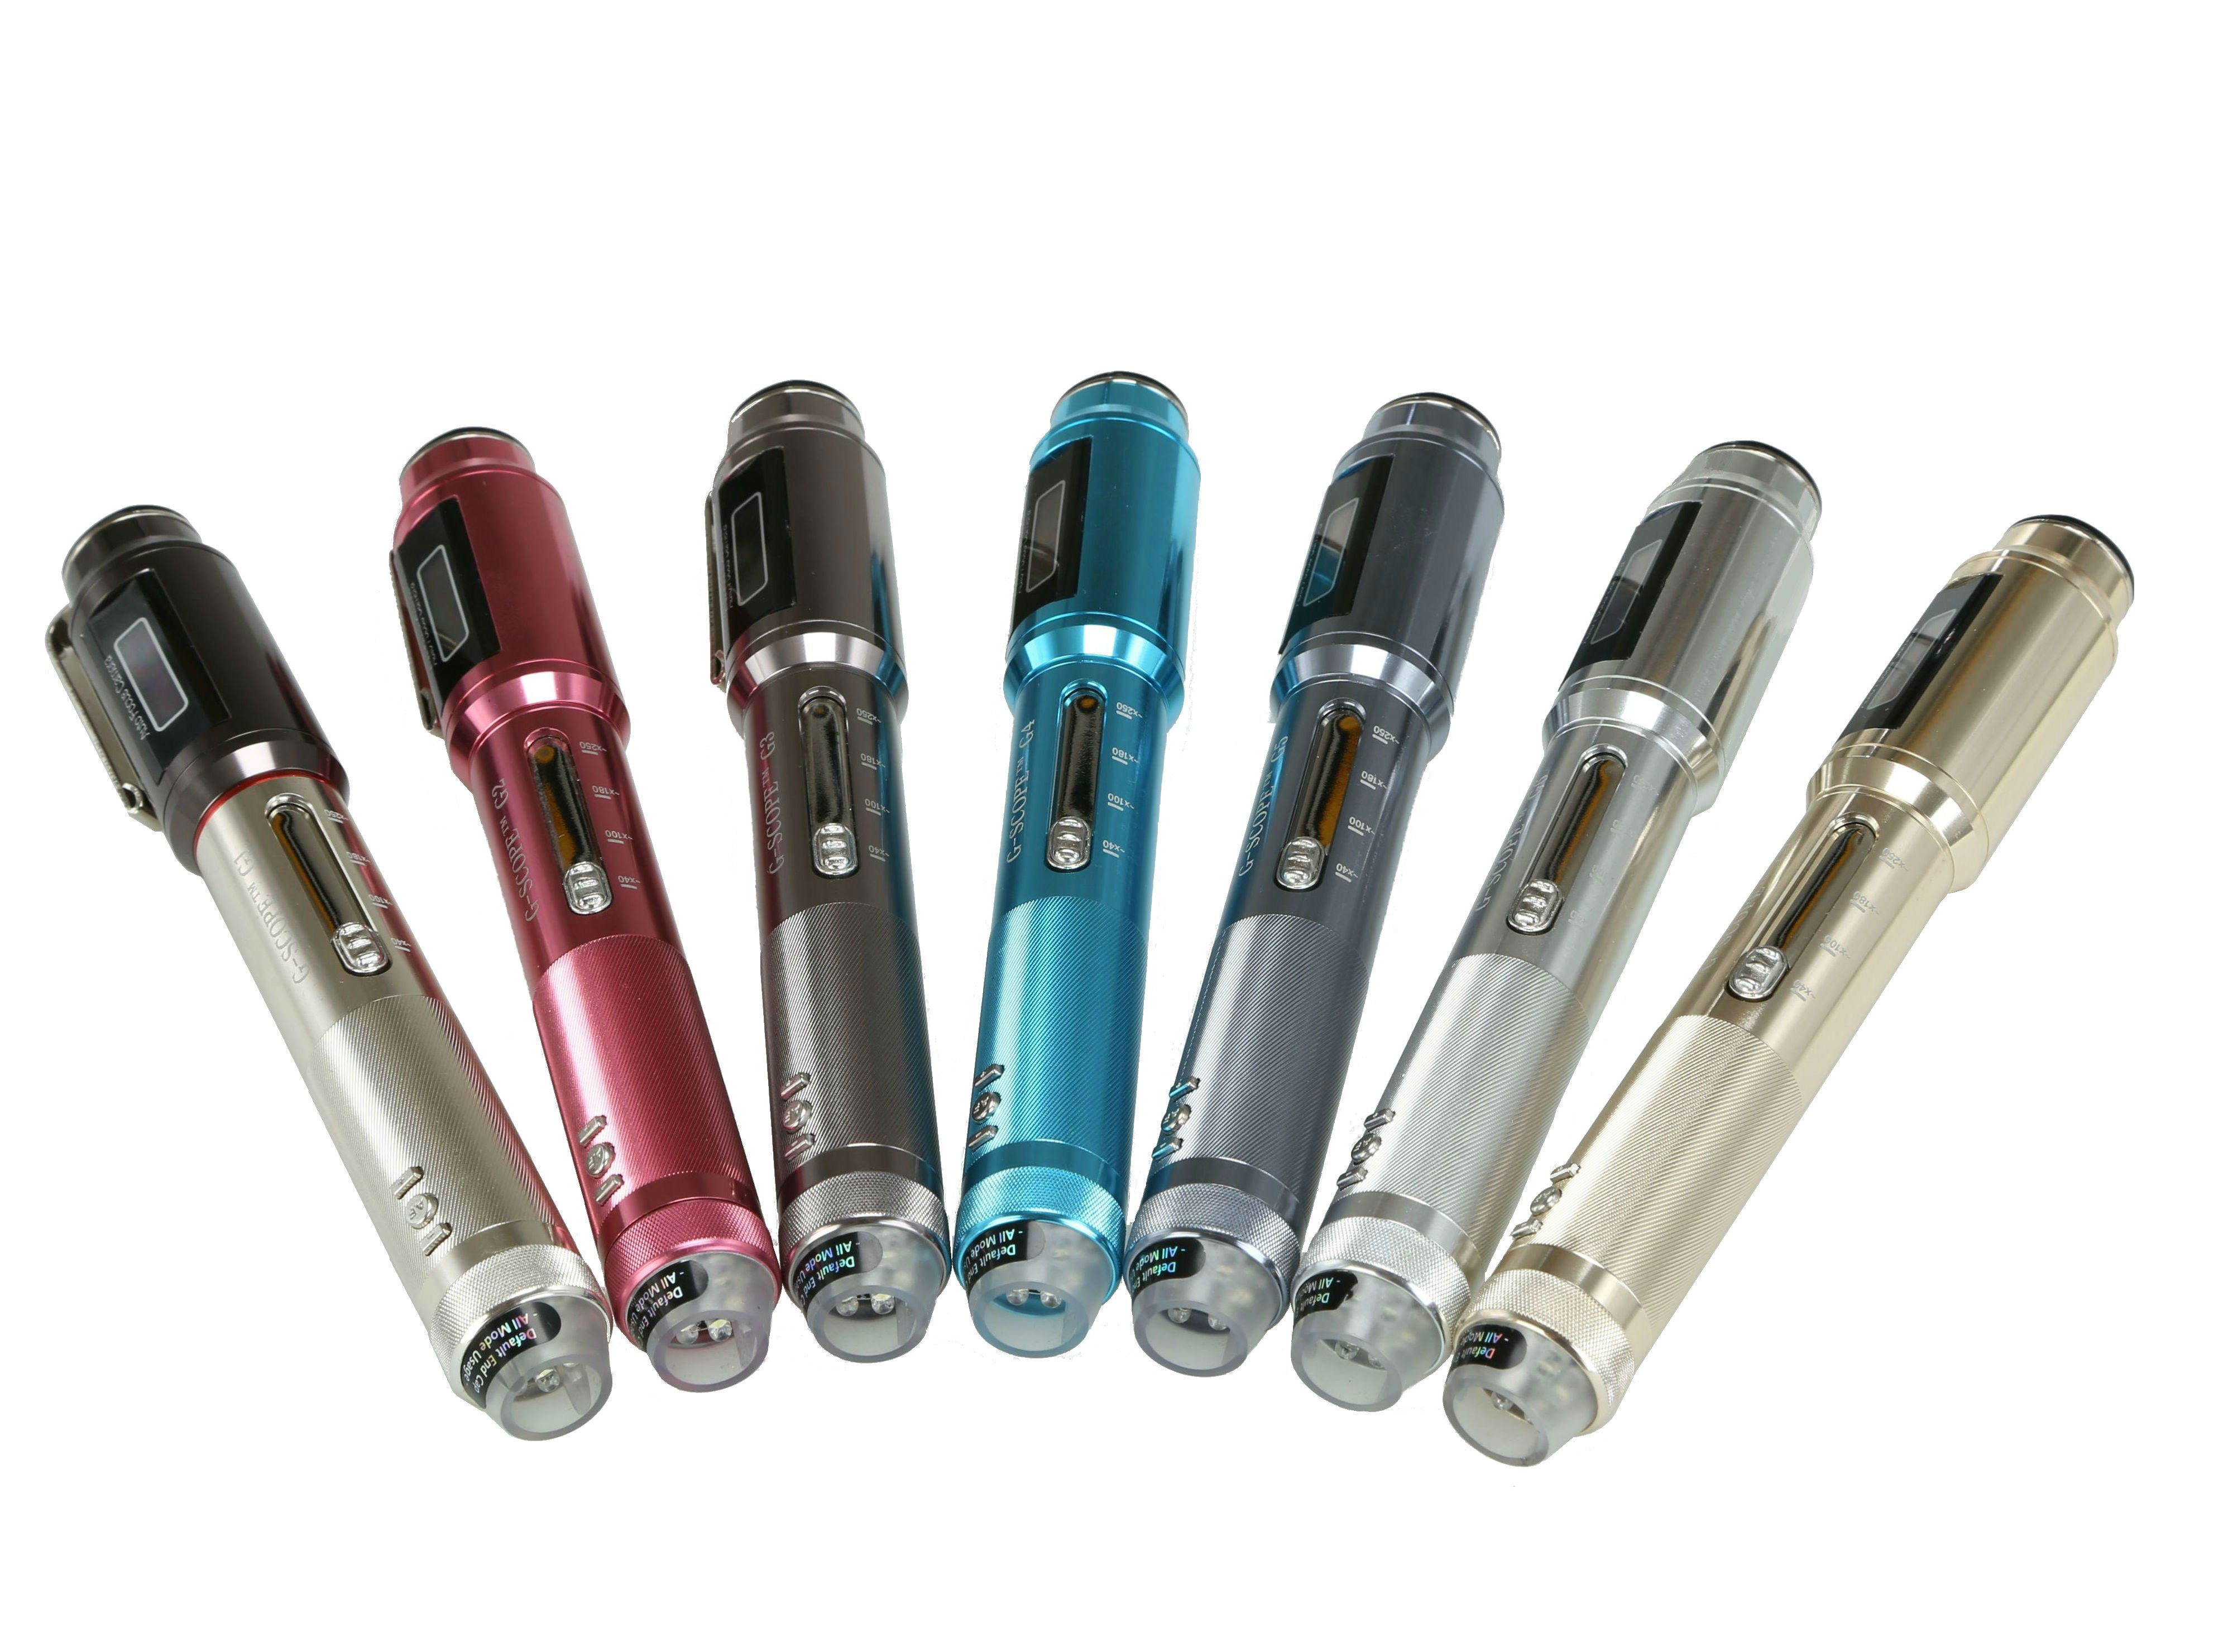
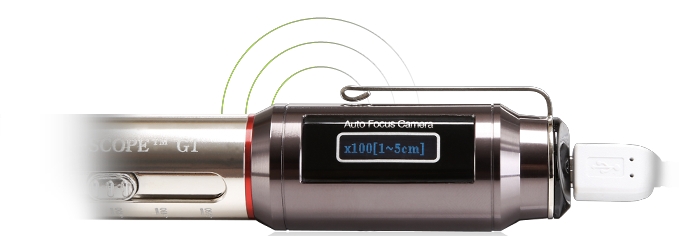
Smart G-Scope streamlines visual inspection in industrial environments thanks to its plug-and-play USB connection and fast autofocus.
It is especially useful for spotting surface defects (micro-cracks, burrs, scratches), contamination, or finishing issues on machined parts, plastics, metals, and coatings.
It enables you to document evidence (photo/video) and share it with production or QA teams for traceability and continuous improvement.
Recommended Smart G-Scope setup
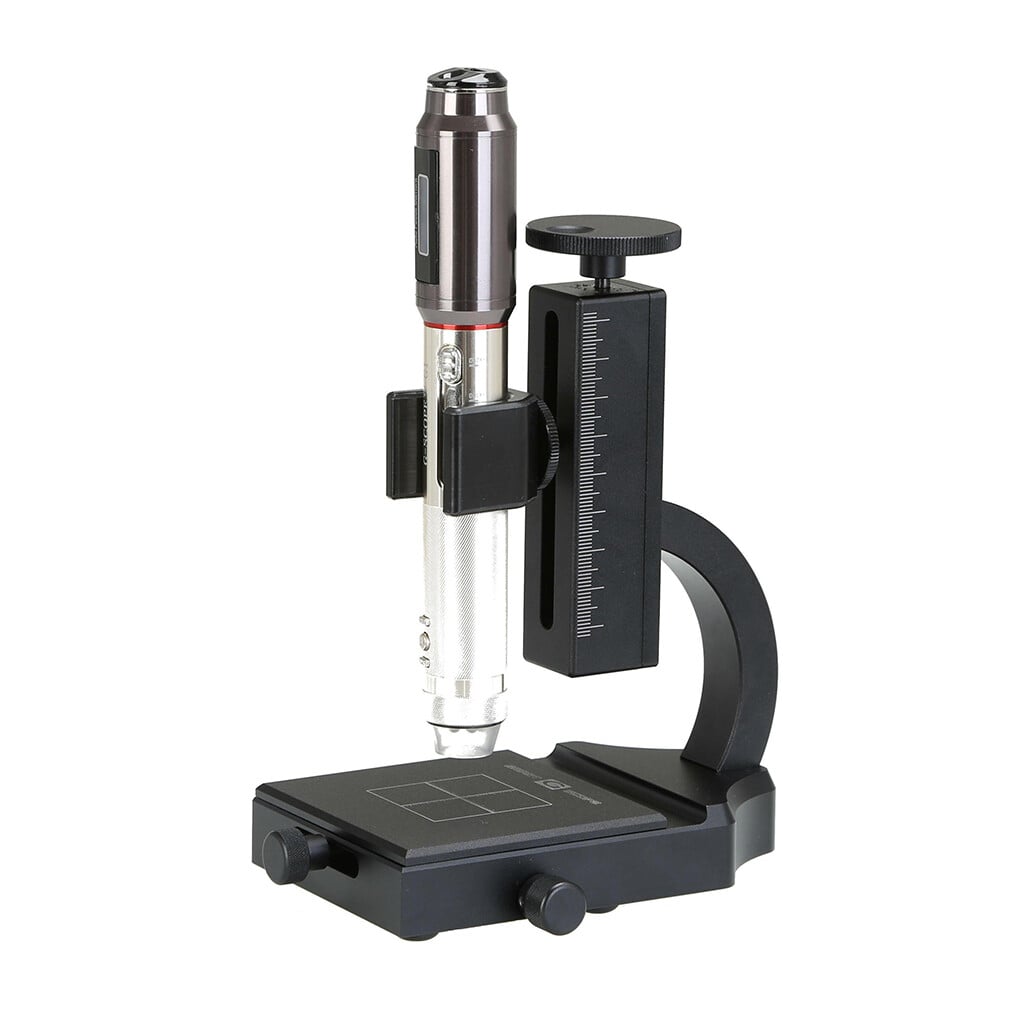
- Choose a precision stand when repeatability matters and a flexible stand when the sample shape changes often.
- Standardize lighting, magnification, and image naming for recurring inspections.
- Use photo and video capture to document defects for QA reports and supplier communication.
What you can observe
- Burrs, scratches, cracks, residues, contamination, coating issues, and assembly details.
- Differences between batches, suppliers, or process settings.
- Evidence for rework, nonconformance reports, and training examples.
Typical workflow
- 1Define the inspection point and acceptable reference image.
- 2Capture repeatable images of defects or suspect parts.
- 3Add notes that identify batch, line, operator, and corrective action where relevant.
- 4Use related application pages for PCB, 3D printing, jewelry, textiles, and print inspection details.
Key benefits
- Early defect detection to reduce returns and rework
- Instant documentation with photo/video capture
- More consistent inspection with a stand for repeatability
- Compact device that can be easily moved between production lines
Best for
- Manufacturing QA, incoming inspection, production engineering, R&D, maintenance, and supplier quality.
Not ideal for
- Replacing calibrated metrology, automated machine vision, or destructive testing when those are required.
Image gallery

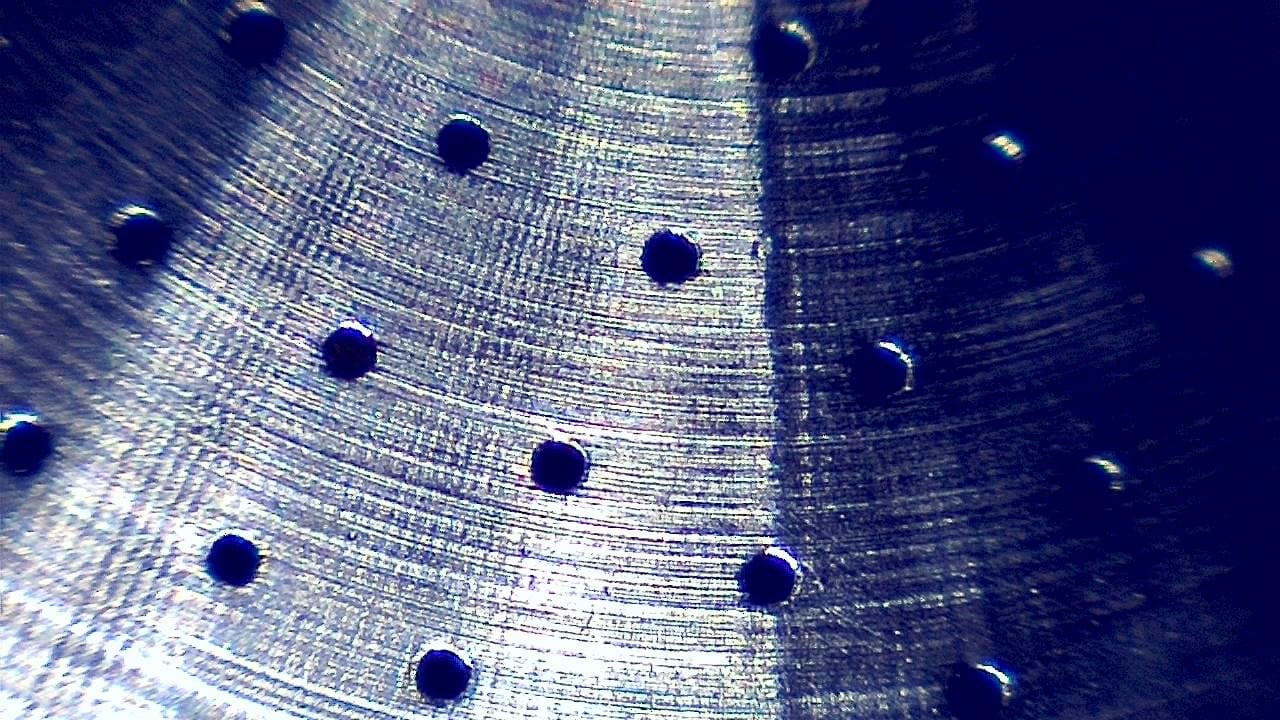
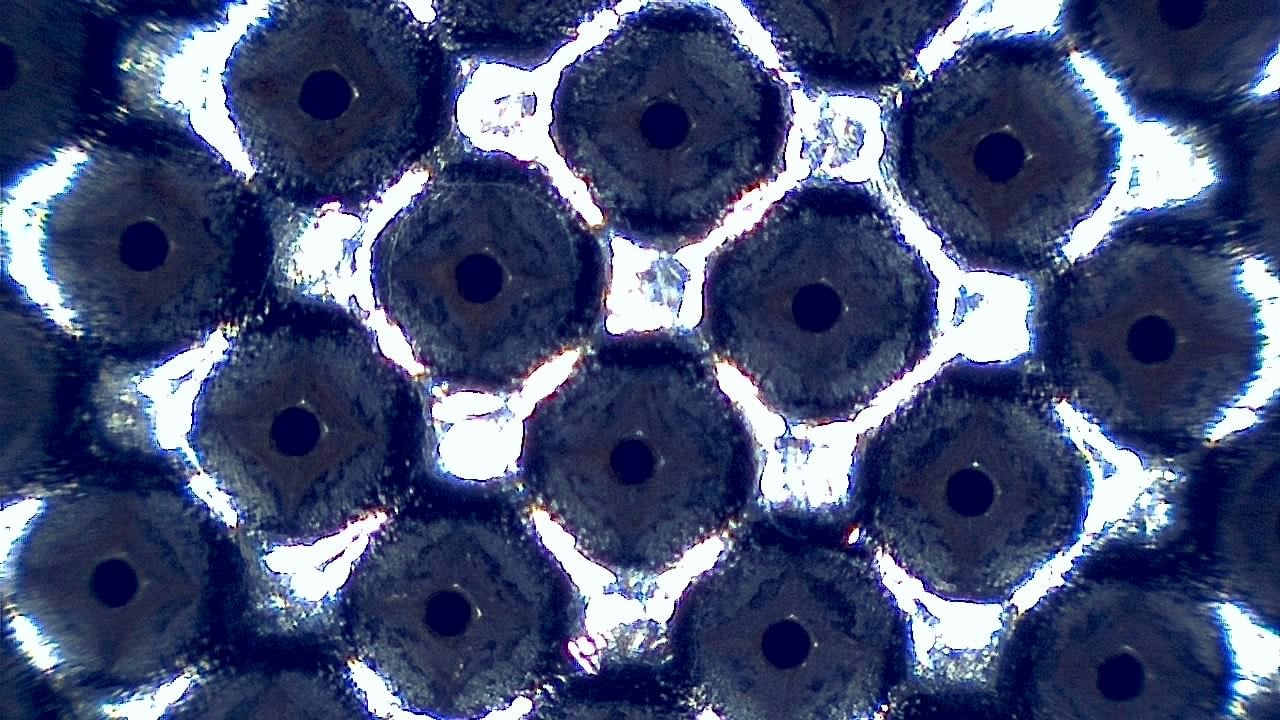
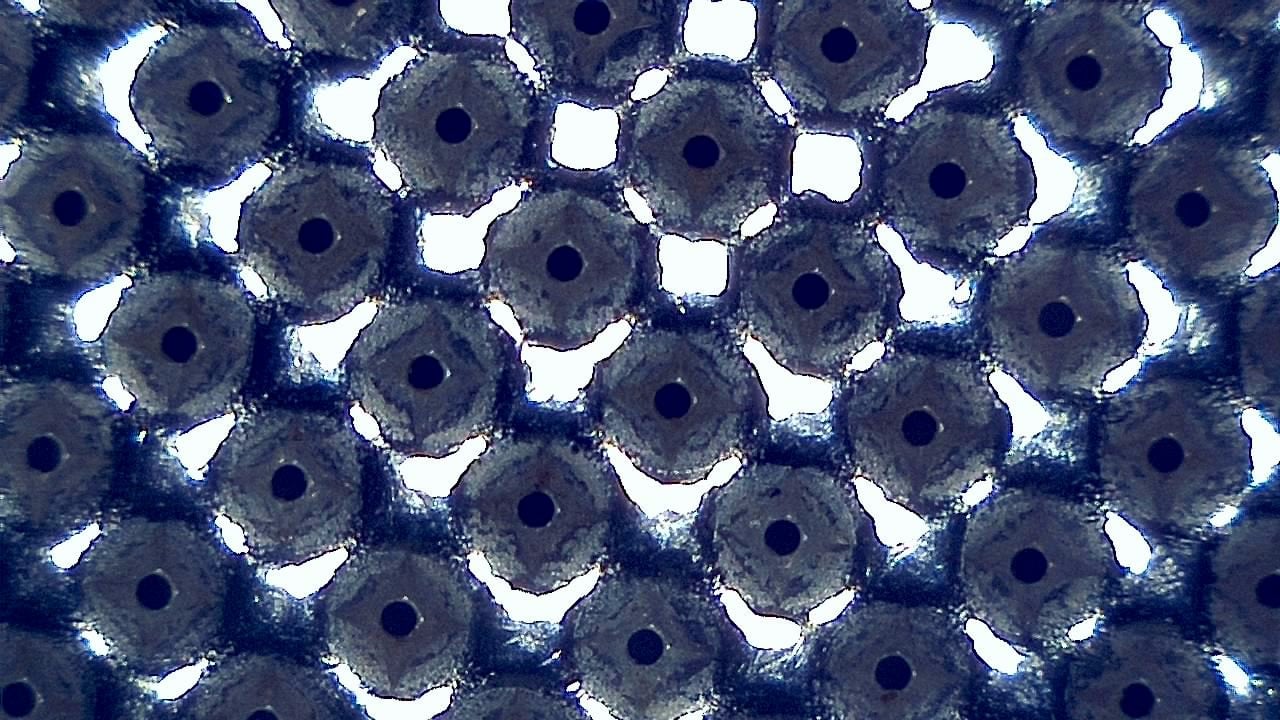

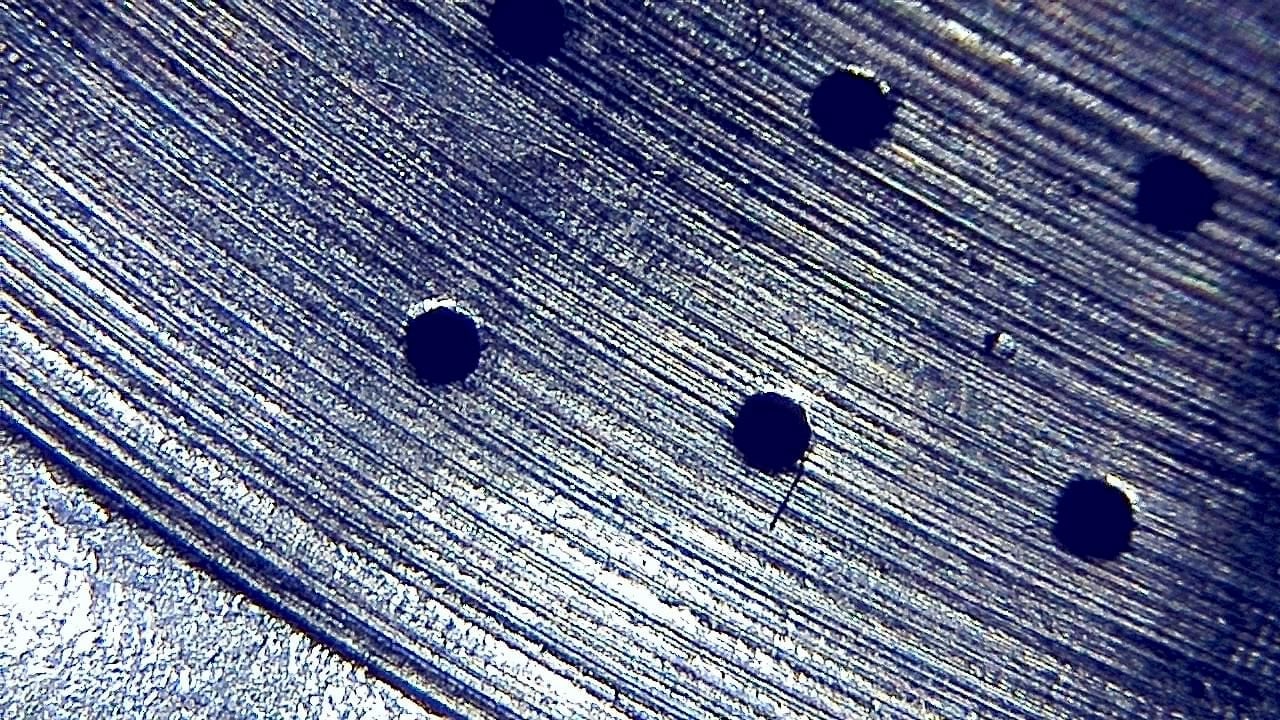
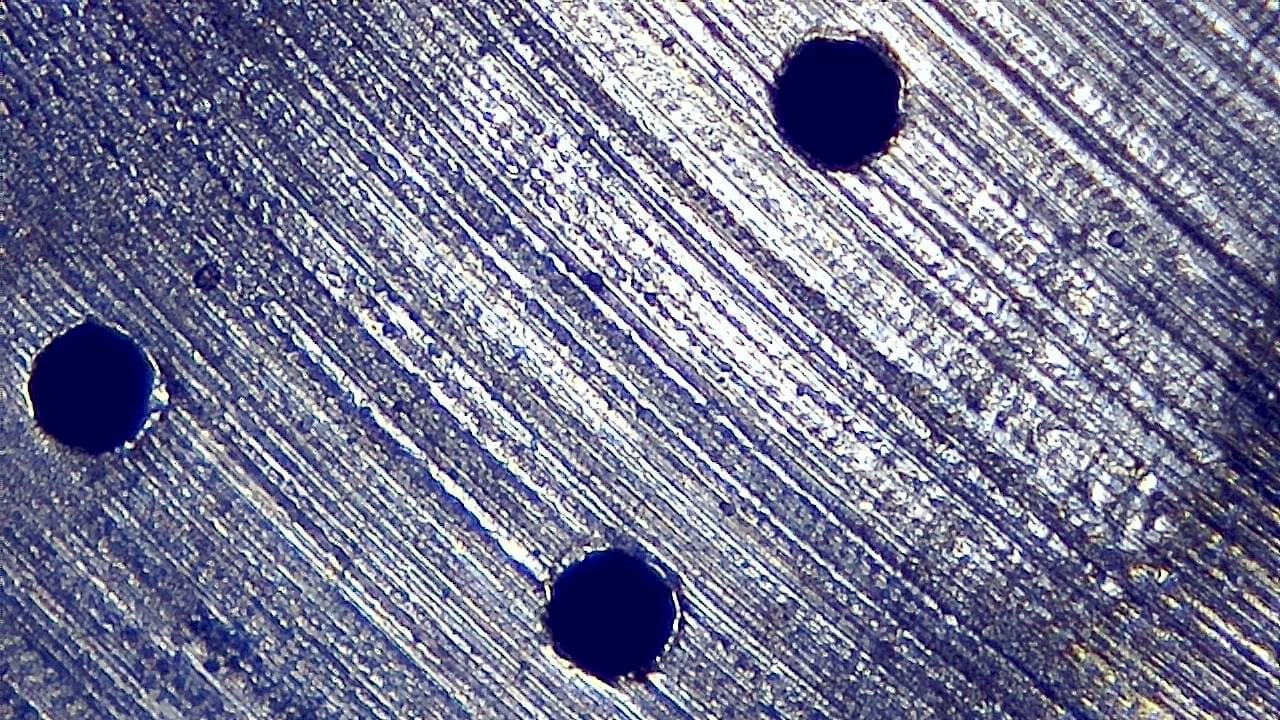
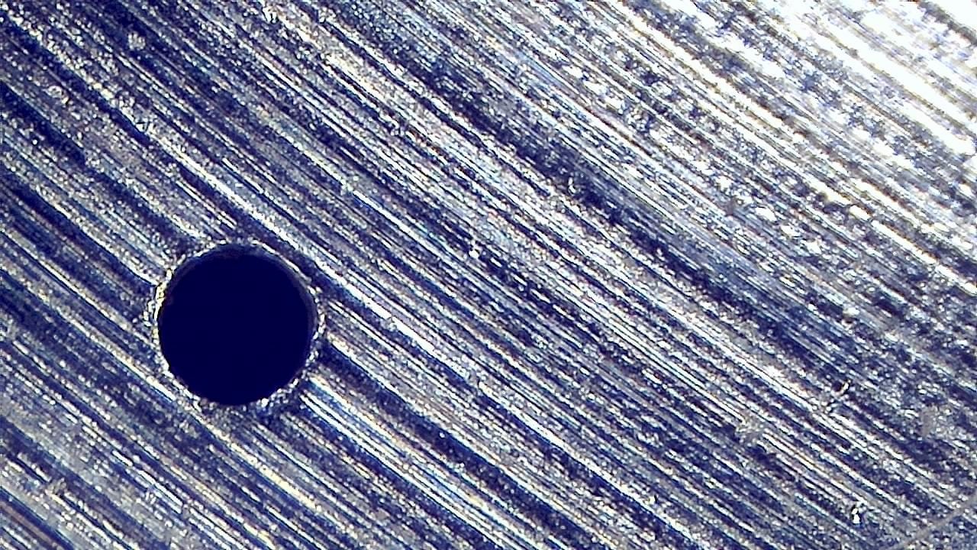
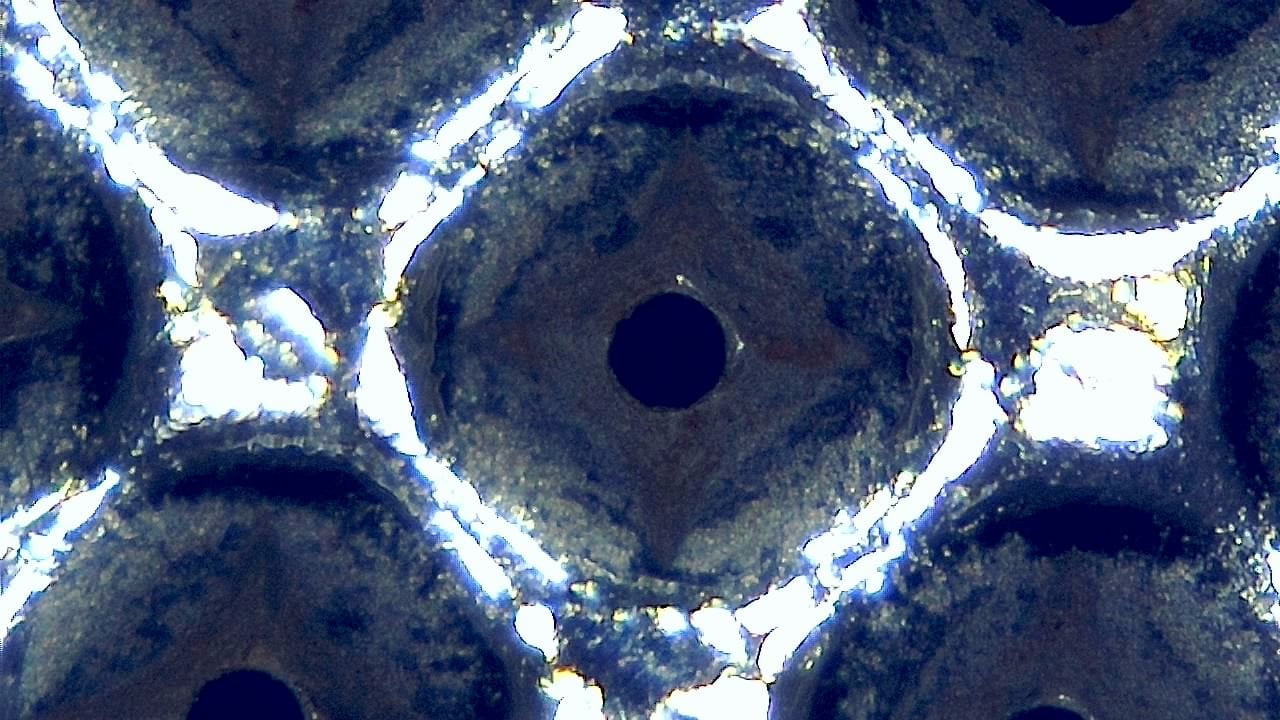

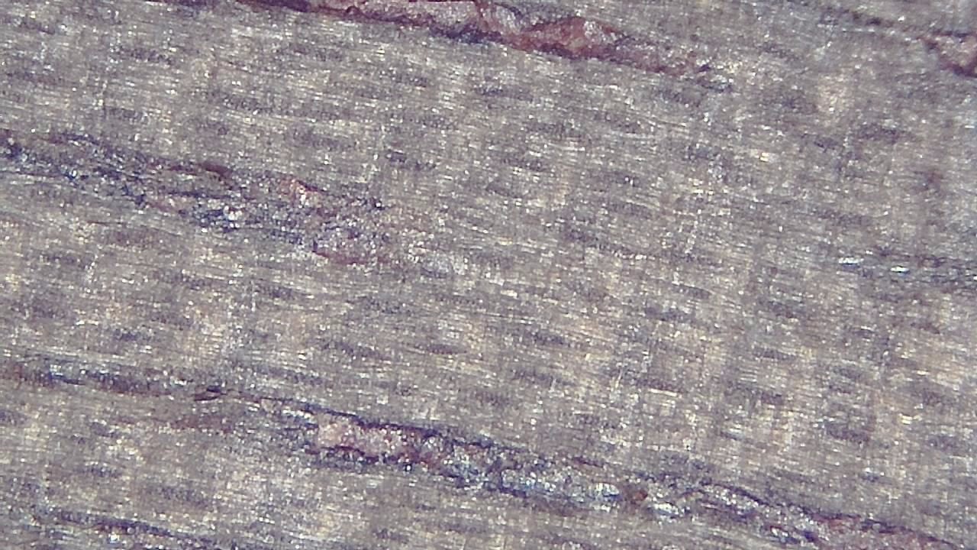
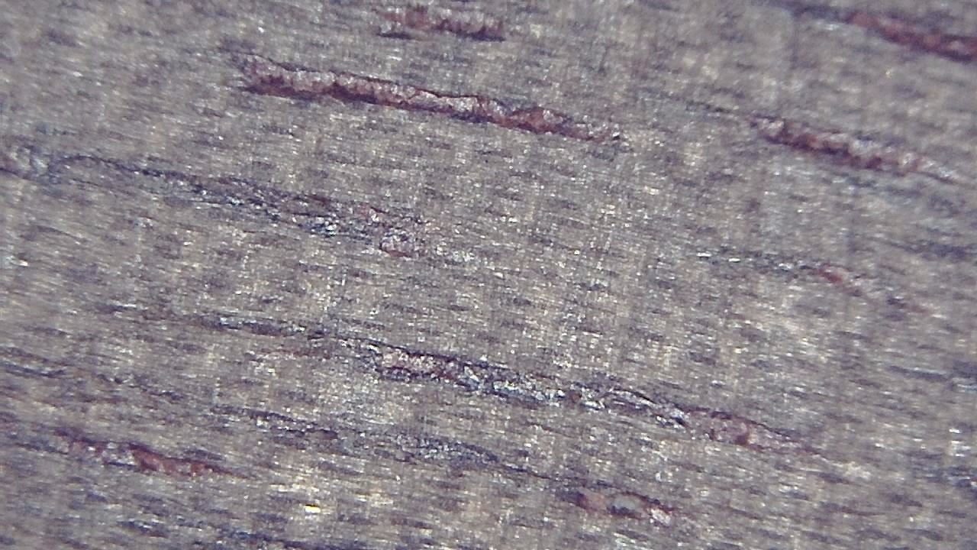
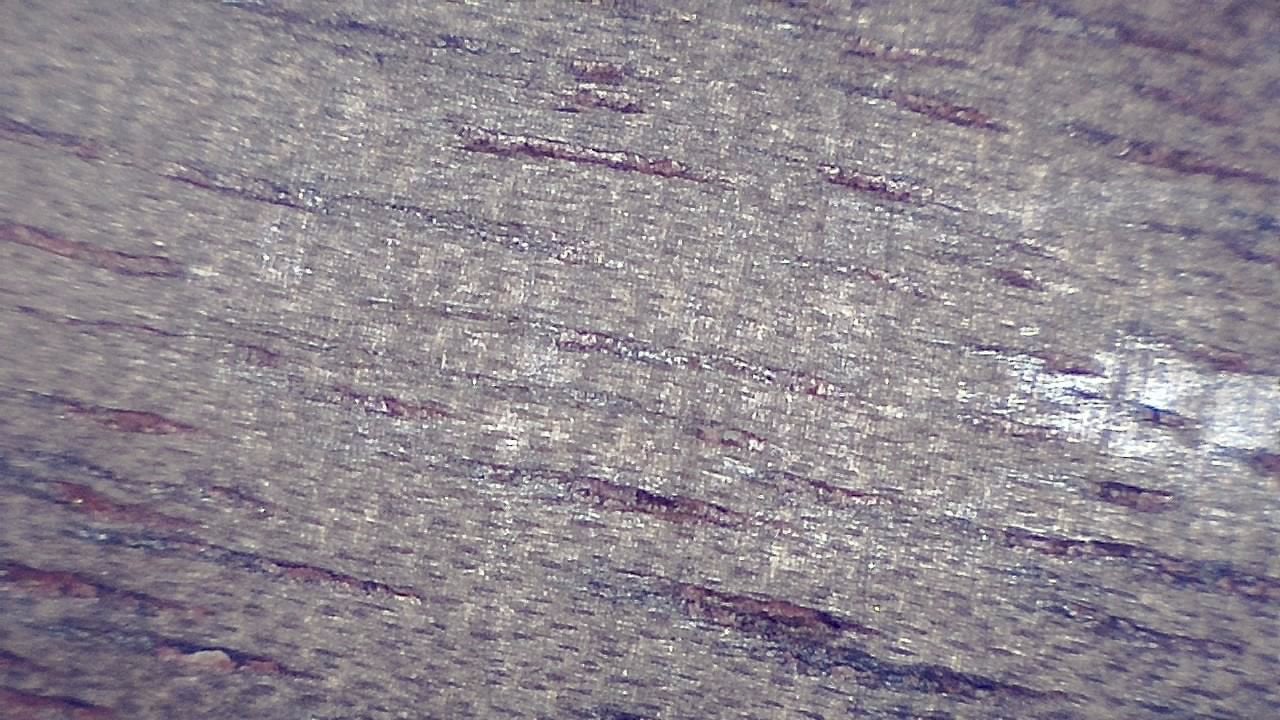
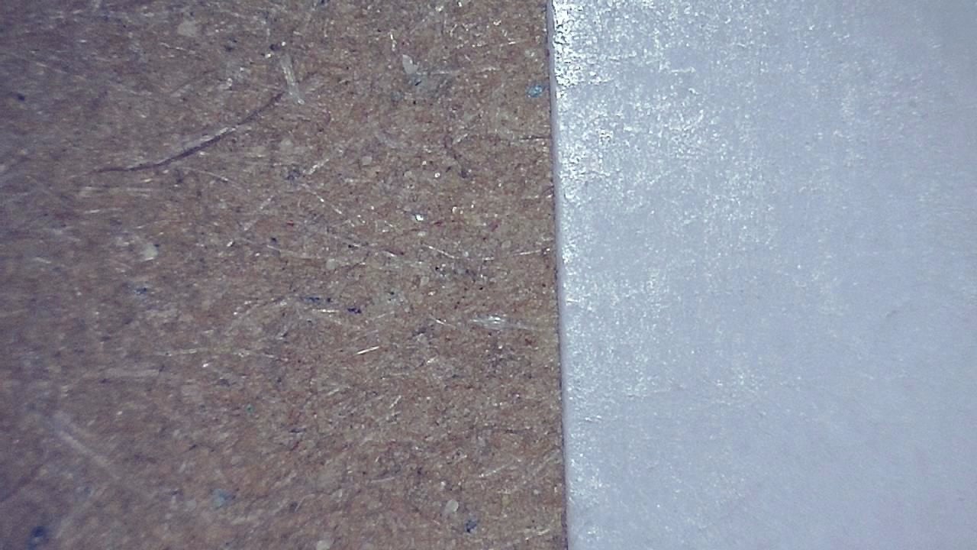
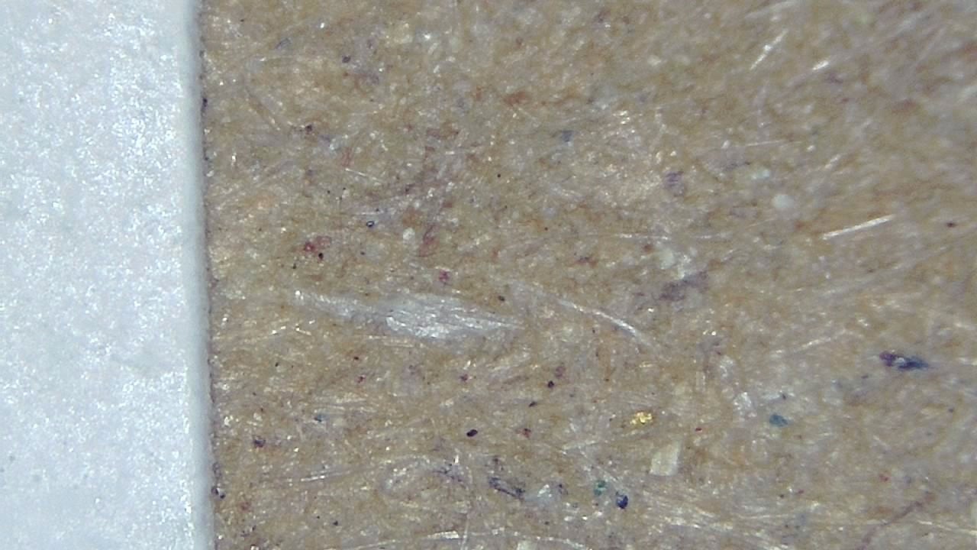
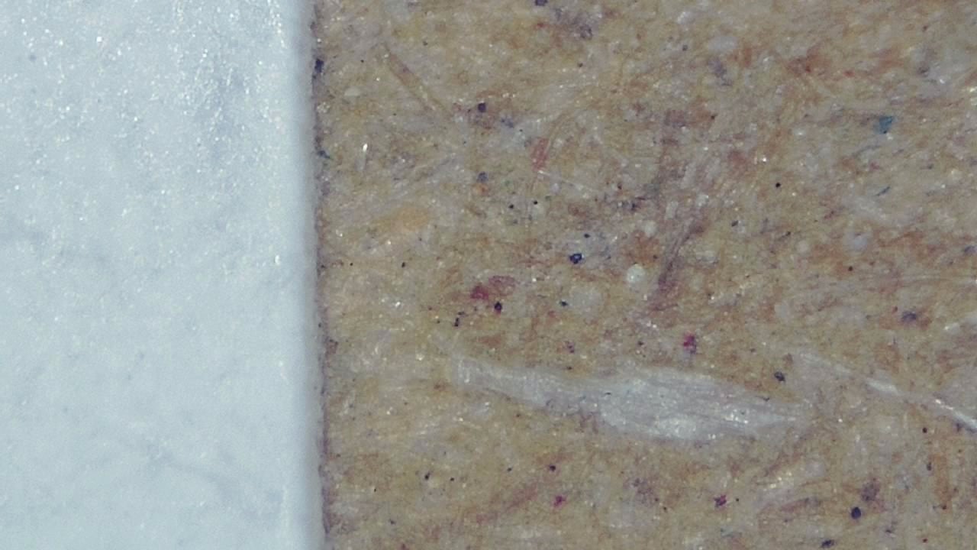
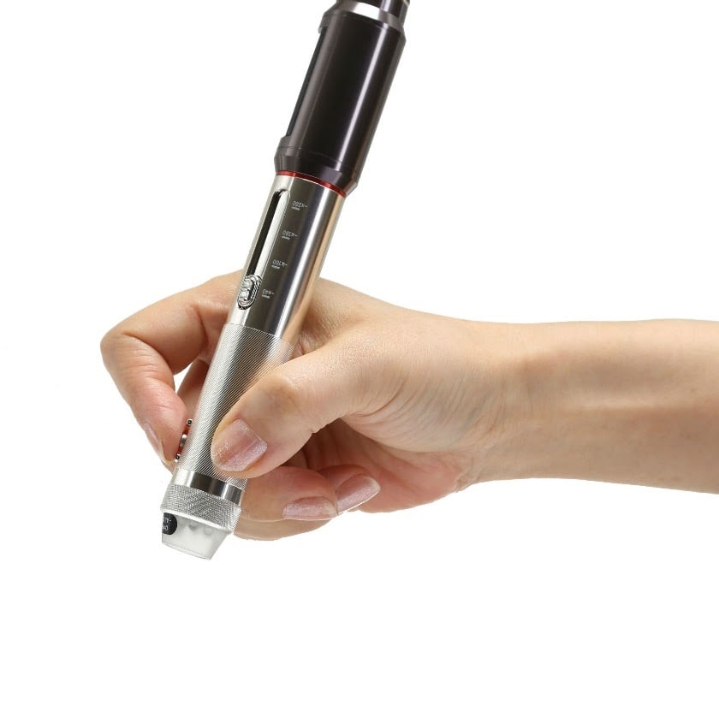
Click any image to enlarge
Practical examples
Inspection of machined parts
Check for micro-burrs, tool marks, or finishing defects on metal parts before final assembly.
Surface and coating control
Detect pores, fine cracks, or lack of uniformity in paints, varnishes, or technical coatings.
Assembly validation
Verify alignment and the condition of small parts in assemblies where the naked eye isn’t enough.
Limitations & best practices
- It does not replace certified metrology measurements (micrometers / calibrated machine vision) when standards-grade tolerances are required.
- On highly reflective surfaces, you may need to adjust lighting and angle to reduce glare.
Frequently asked questions
What quality-control tasks fit a USB microscope?
It fits visual checks where teams need magnified inspection and image documentation of surfaces, assemblies, defects, and before/after comparisons.
Is it a calibrated measurement system?
No. Measurement workflows should be calibrated and validated for the required tolerance. Smart G-Scope is primarily used for visualization and documentation.